

Interior demolition inside a multi-story commercial building is one of the most logistically demanding jobs in the construction trades. You are not knocking down a structure from the outside — you are gutting a live building from within, floor by floor, while managing vertical debris movement with limited access points, tight egress corridors, and often occupied or partially occupied floors above and below the work zone. Every piece of drywall, every run of duct work, every demolished partition wall has to travel from the work floor to a dumpster or debris pile at street level, and how you move that material determines the pace, safety record, and profitability of the entire project.
A construction debris chute for interior demolition in multi-story commercial buildings is the single most effective tool for solving that vertical transport problem. This guide walks through everything you need to know — from selecting the right chute size, to rigging it correctly inside a building, to managing the debris stream safely across multiple floors — so your crew can stay focused on the work instead of wrestling with wheelbarrows and elevator logistics.
Why Interior Commercial Demolition Demands a Different Approach
Residential remodels and single-story industrial teardowns share some DNA with multi-story commercial interior demo, but the operational challenges scale dramatically once you are three, five, or ten floors up inside a commercial structure. The physics of moving debris downward do not change, but everything surrounding that task becomes more complex.
Vertical Distance Is the Core Problem
On a two-story house, a crew member can toss debris out a window and reach a dumpster. On the fourth floor of a steel-framed office tower, that option disappears. Carrying debris down interior stairwells is slow, hard on the body, and creates serious injury exposure. According to OSHA ergonomics guidelines, repetitive manual load-carrying on stairs is one of the highest-risk activities for musculoskeletal injury on a job site. A gravity-fed chute eliminates that exposure entirely.
Floor Count Multiplies Every Inefficiency
Add one extra floor to a manual-carry operation and you roughly double the trip time per load. Add four floors and a crew can spend the majority of its shift moving material rather than demolishing it. A debris chute converts that linear-time problem into a near-instantaneous gravity drop — material leaves the work floor and arrives at grade in seconds, not minutes.
Commercial Buildings Have Specific Access Constraints
Freight elevators help, but they are slow, expensive to tie up, and often shared with other trades or building operations during occupied-building demo. Stairwells are legally required fire egress routes and cannot be blocked with debris loads. Window openings in commercial structures may be smaller, higher off the floor, or framed in curtain-wall systems that require careful rigging. All of these constraints favor a chute installed once, used continuously, and removed when the scope is complete.
How a Reusable Polymer-Fabric Debris Chute Works
Modern construction debris chutes — like those manufactured by U-Chute Trash Chute — are built from durable polymer-fabric sections that bolt or hook together to form a continuous sealed channel from the work floor opening to a collection point at grade. The chute hangs vertically, suspended from a window frame, a structural opening, or a purpose-built support bracket, and debris is fed in from the top and delivered cleanly at the bottom.
Section-Based Design for Any Drop Height
Because chutes are sold in sections that stack together, you match the total chute length to your drop height. U-Chute offers four configurations — 10 ft lite-duty, 10 ft heavy-duty, 25 ft heavy-duty, and 50 ft heavy-duty — that can be combined to reach virtually any floor height in a commercial building. A six-story commercial structure with 12-foot floor-to-floor heights sits at roughly 72 feet of drop from the sixth floor; combining sections to reach that height is straightforward.
Polymer-Fabric Construction Advantages
Traditional steel-pipe chute sections are heavy, noisy, and difficult to transport to upper floors. Polymer-fabric sections are lightweight enough for a single worker to carry up a stairwell, which matters enormously in interior demo where material handling is already the bottleneck. They are also flexible enough to accommodate minor angle deviations if a perfectly plumb drop is not achievable, and they pack down for transport and storage without the footprint of rigid steel.
Choosing the Right U-Chute Size for Your Building
Getting the size selection right before ordering is critical. Under-spec the chute and you risk structural failure or clogging with heavy debris loads. Over-spec unnecessarily and you are paying for capacity you do not need. Here is a practical sizing framework for commercial interior demolition projects.
Calculating Drop Height
The starting point is simple arithmetic. Measure the floor-to-floor height in your building (commercial structures typically run 10 to 14 feet per floor, though older buildings with high ceilings can exceed that). Multiply by the number of floors between your highest work level and grade. Add several feet of slack for the ground-level chute extension that directs material into your dumpster or debris pile.
- 2-3 story commercial building: 20 to 42 feet of drop — a 25 ft heavy-duty section or combined 10 ft heavy-duty sections typically covers this range
- 4-5 story commercial building: 40 to 70 feet — combined heavy-duty sections reaching the 50 ft heavy-duty configuration are appropriate
- 6+ story commercial building: 70+ feet — stack 50 ft and 25 ft heavy-duty sections together; plan for a mid-drop support bracket to prevent excessive lateral swing
Matching Duty Rating to Debris Type
Interior commercial demo generates a wide spectrum of debris. Light-duty materials — acoustic ceiling tile, drywall sheets, light-gauge metal framing — can move through a 10 ft lite-duty chute without issue. The moment your scope includes concrete block, ceramic tile floors, cast-iron plumbing, or structural steel sub-framing, you need heavy-duty sections throughout the system. A single concrete block dropped six stories will stress a chute far beyond what lite-duty polymer fabric tolerates.
The safest general rule for commercial interior demolition: default to heavy-duty sections unless your project scope is entirely confined to light finish materials like drywall, insulation, and light framing. Visit the Debris Chute Systems for Construction Sites Across Texas page for a full breakdown of specifications across the product line.
Rigging and Installation Inside a Multi-Story Commercial Building
The installation method for an interior commercial building differs from a typical exterior residential application. In a house, you hang the chute from a second-floor window and the geometry is simple. Inside a commercial building, you are often working from an interior window bay, a knocked-out exterior panel, or a purpose-created debris opening in the floor or wall system.
Window Bay and Curtain-Wall Openings
The most common rigging point in commercial demo is an existing window opening or a removed curtain-wall panel. Once the glass and frame are out, you have a clean rectangular opening to work with. Rig the chute top collar to the structural surround using ratchet straps or purpose-built chute brackets. The chute should hang plumb to the exterior wall face; if your building has a setback from the property line, verify that your dumpster placement puts the chute bottom within the clear reach of the exit port.
Interior-to-Interior Drop Through Knocked-Out Floors
On total-gut commercial projects where floor plates are being removed, some crews route the chute vertically through the building's interior, dropping debris directly into a basement or ground-floor staging area. This configuration eliminates the need for exterior access entirely. The chute passes through successive floor openings, each of which needs to be sized at least several inches larger than the chute diameter on all sides to allow for minor movement and to prevent binding. Frame each opening cleanly and install a collar gasket or temporary plywood flashing to keep debris from spilling between floors.
Mid-Height Support Brackets
Any chute run exceeding about 30 feet in height needs at least one intermediate support point to prevent excess lateral oscillation. When a heavy load enters the chute from height, the fabric tube wants to swing like a pendulum. An intermediate bracket — typically a clamp-and-cable assembly tied to a structural anchor at an intermediate floor — keeps the chute reasonably plumb and prevents contact with the building facade or interior surfaces. On very tall runs, plan for one support bracket every 25 to 30 feet of vertical run.
Safety Protocols for Multi-Story Interior Demo Chute Operations
A debris chute dramatically improves job-site safety compared to manual carrying, but it introduces its own set of operational hazards that must be managed. These are not theoretical risks — they are well-documented injury mechanisms on commercial demo sites.
Exclusion Zone at the Chute Base
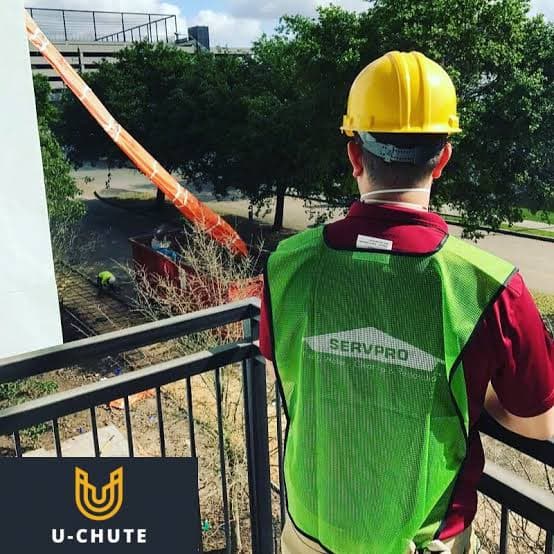
The most critical safety requirement is a hard exclusion zone below and around the chute discharge point. Debris exiting a 50-foot chute carries significant kinetic energy, and fragments — broken tile, drywall screws, shattered glass — will spray beyond the immediate discharge area. Set up barricade fencing at a minimum of 10 feet in all directions from the discharge point. Post signage on all four sides. No personnel enter the zone while the chute is active. Designate a single person per shift as the ground-level monitor whose only job is watching the exclusion zone and managing the dumpster swap.
Feed Rate Management at the Top
Chute clogging is the most common operational problem in multi-story chute use, and it almost always comes from overloading the feed opening. Establish a clear crew protocol: one load at a time, wait for the previous load to clear before feeding the next. Large flat materials like full drywall sheets should be broken or cut before feeding — a full 4x8 sheet may not enter the chute cleanly and can create a blockage that is extremely difficult to clear safely from height. Assign a specific crew member to chute feed duty rather than allowing random, uncontrolled loading.
No Glass and No Hazardous Materials
Interior commercial buildings — especially older office towers undergoing renovation — frequently contain asbestos, lead paint, or other regulated materials. None of these go into a debris chute without appropriate containment. Regulated materials must be abated under proper protocols before demo debris enters the chute system. Glass from window replacements or partition systems should also be avoided in the chute — glass shards create downstream hazards at the discharge zone that are disproportionate to the weight of the material.
For a broader review of debris handling best practices, see our Spring Construction Debris Cleanup Tips for Contractors guide, which covers material-specific handling for common commercial demo debris streams.
Comparing Chute Use to Elevator-Based Debris Removal
On many commercial interior demo projects, the building's freight elevator is available, and crews often default to using it for debris removal. This is a legitimate approach for some scopes, but it comes with trade-offs that a debris chute avoids entirely.
Elevator Time Is Shared and Limited
Freight elevators on active commercial properties are shared resources. Other trades need them, building management needs them for tenant deliveries, and the elevator itself has service windows. Every time your demo crew is waiting for the elevator, they are not generating production. A debris chute, once hung, runs continuously with zero wait time and no competition for access.
Elevator Floors and Interior Routes Accumulate Damage
Moving debris in carts through interior corridors, into and out of elevators, and across lobby floors creates damage accumulation — gouged floor finishes, scuffed walls, damaged elevator cab interiors — that often triggers disputes with building owners and general contractors at project close-out. A chute that exits through an exterior opening routes debris entirely outside the building's interior circulation system.
Cost Comparison at Scale
Consider the math on a 10,000 square foot commercial gut renovation across four floors. If your crew makes 30 debris runs per day via elevator, each run averaging 8 minutes round-trip including load and unload, that is 240 minutes — four full hours — of crew time per day on debris transport alone. At a loaded labor rate of $45 per hour, that is $180 per day in direct labor cost, purely from moving debris. A debris chute converts that cost to near zero after the one-time purchase price. Read more about the long-term economics in our Debris Chute Rental vs Buy for Construction guide.
Multi-Floor Demo Projects: Workflow Planning With a Chute
Installing a chute changes how you sequence a multi-floor interior demo project. With the chute as a fixed vertical transport asset, you want to plan your work to maximize continuous use of the chute while minimizing the number of times you reposition it.
Top-Down Demo Sequencing
The classic approach on multi-story interior demo is to work from the top floor down. When you have a chute hanging from the top-floor window bay, you demo the top floor first, feeding material into the chute throughout. Once the top floor is cleared, you step the chute input collar down to the next floor's window opening — either by shortening the chute from the top or by repositioning the entire hanging assembly. This preserves continuous chute use and avoids the awkward problem of trying to debris-chute from a lower floor with unused sections dangling above.
Staging Dumpster Swaps
A 25-foot heavy-duty chute feeding a high-volume commercial gut can fill a 30-yard dumpster in a single shift if the demo crew is productive. Coordinate with your dumpster provider for same-day or next-morning swaps and keep a second dumpster on deck when the project schedule is tight. Build a simple plywood chute diverter at grade that can be swung from one dumpster position to a second without stopping the work flow above.
Debris Sorting at Grade
Commercial interior demo increasingly requires material diversion for recycling — metal framing, copper wiring, glass, and concrete block each have recycling pathways that keep materials out of landfill and, in many jurisdictions, are required by local waste diversion ordinances. Position labeled rolloff containers or separate debris piles at grade and train the ground-level monitor to direct specific debris streams to the appropriate container as they exit the chute. This is far easier than sorting in a single mixed dumpster at the end of a project. The EPA's materials waste and recycling data consistently shows that construction and demolition debris is one of the largest material streams by weight in the United States — sorting at source makes a measurable difference in diversion rates.
Reusable Chutes vs Single-Use Options for Commercial Projects
Single-use cardboard or thin-plastic debris chutes exist in the market and are occasionally seen on small residential projects. For multi-story commercial interior demolition, they are categorically the wrong tool.
- Weight capacity: Commercial demo debris — concrete, tile, cast iron — will destroy single-use chutes on the first heavy load. Polymer-fabric heavy-duty sections are engineered for exactly this kind of material.
- Total project cost: A commercial gut renovation generates debris across weeks or months. A single-use chute is a recurring consumable cost. A reusable polymer-fabric system is a one-time purchase that survives dozens or hundreds of projects.
- Environmental profile: Disposing of single-use chutes adds volume to the waste stream. Reusable chutes align with the EPA's waste reduction priorities and increasingly matter to commercial clients with sustainability commitments in their project specifications.
- Reliability: A single-use chute that fails mid-project on a high floor creates a safety incident. Reusable systems are tested for repeated heavy use.
For more on this comparison, see our detailed breakdown of Construction Debris Chute vs Dumpster: Which Is Right for Your Job?
Industry Sectors That Rely on Interior Commercial Demo Chutes
While this guide focuses on the mechanics of chute use in commercial interior demolition, it is worth naming the specific trades and business types that most commonly operate in this environment — because the operational needs differ slightly between sectors.
Commercial Demolition Contractors
These are the primary users. Whether the project is a full-floor office gut ahead of tenant buildout, a hotel renovation removing all in-room fixtures and partitions, or a retail-space remodel across multiple levels of a shopping center, commercial demo contractors rely on debris chutes as standard equipment. The Construction Debris Chute for Junk Removal Companies guide explores this application in depth.
Junk Removal Companies Scaling to Commercial Work
Junk removal companies that have grown beyond residential cleanouts and into commercial contracts frequently encounter multi-story interior demo scenarios for the first time when they win a commercial account. A polymer-fabric debris chute is often the piece of equipment that separates companies that can handle commercial-scale work from those that cannot. The investment is modest; the operational leverage is substantial.
Roofing Contractors on Multi-Story Commercial Buildings
Multi-story commercial roofing projects generate significant debris — old membrane, insulation board, aggregate, ballast stone — that must travel from roof level to grade. While technically exterior work, the debris management challenge is identical to interior demo: high vertical drop, continuous high-volume material movement, gravity as the only practical transport force. The same chute configurations that serve interior demo serve commercial roofing tearoff equally well.
Specialty Trades: Mechanical, Electrical, Plumbing
MEP contractors removing old ductwork, pipe runs, or electrical conduit from multi-story commercial buildings generate bulky, heavy debris that is difficult to stage and carry manually. Coupling a debris chute with coordinated MEP demolition sequences dramatically reduces the manual handling burden on trades workers and speeds project timelines.
Procurement, Shipping, and Getting Started Quickly
One of the practical barriers to debris chute adoption among contractors who have never used one is uncertainty about procurement lead time. Commercial demo projects often have tight mobilization windows, and equipment that takes weeks to arrive is equipment that gets left off the plan.
U-Chute ships all four chute sizes — 10 ft lite-duty, 10 ft heavy-duty, 25 ft heavy-duty, and 50 ft heavy-duty — with free shipping to anywhere in the United States. Orders placed through the online store ship promptly, and because the polymer-fabric sections are lightweight and compact compared to steel alternatives, they arrive ready to carry up a stairwell and rig without any specialized rigging equipment.
For contractors who are uncertain which size to order for a specific project, the Frequently Asked Questions page covers size selection in detail, or the Contact page connects you with the team directly. For crews operating in specific markets, see the location-specific guides for cities like Boulder, Colorado, Asheville, NC, and Sarasota, Florida — each covering regional considerations for debris chute use in commercial construction environments.
Common Mistakes on Commercial Interior Demo Chute Projects
Crews that are new to debris chute use on multi-story commercial projects tend to make a predictable set of mistakes. Knowing them in advance keeps your first project from becoming a learning experience at the wrong time.
- Under-sizing the chute: Ordering a 10 ft section for a four-story building and realizing at mobilization that you are 30 feet short is a costly delay. Always calculate drop height before ordering.
- Skipping the exclusion zone: This is the most common safety failure on first-time chute projects. Set up the barricade before the first load goes in, not after something goes wrong.
- Feeding full-size drywall sheets: Drywall that is not broken down clogs the chute and creates a blockage at height that is dangerous and time-consuming to clear. Break material down at the demo point, not at the chute.
- No ground-level coordination: Running a chute without a dedicated ground person leads to overflowing dumpsters, debris piling around the discharge zone, and unsafe conditions at grade. Staff the ground position for every active chute shift.
- Ignoring intermediate support on long runs: A 50-foot chute fully loaded and swinging freely can contact the building facade with enough force to damage both the chute and the building. Install mid-height support brackets on any run over 30 feet.
- Not accounting for regulated materials: Feeding asbestos-containing material or lead paint debris into a chute before abatement is a regulatory violation with serious consequences. Confirm the abatement scope before the first demo load.
For cold-weather commercial projects, the Winter Trash Chute Safety Tips for Contractors 2026 guide covers additional considerations specific to low-temperature operation.
Frequently Asked Questions
What chute length do I need for a six-story commercial building?
A six-story commercial building with standard 12-foot floor-to-floor heights sits at approximately 72 feet of drop from the sixth floor to grade. You would combine heavy-duty sections to reach at least 75 feet of total chute length — for example, combining a 50 ft heavy-duty section with a 25 ft heavy-duty section. Add a few extra feet at the bottom for the dumpster discharge extension. Always measure your actual building's floor-to-floor height rather than relying on standard estimates, as older commercial structures can have significantly taller floor heights.
Can a debris chute be used for interior drops (not through an exterior window)?
Yes. On total-gut commercial projects where floor plates are being opened, some crews route the chute vertically through the building interior, passing through successive floor openings down to a basement or ground-floor staging area. Each floor opening must be sized larger than the chute diameter to prevent binding, and each opening should be framed and flashed to prevent debris from spilling between floors. Interior routing eliminates the need for exterior access but requires careful structural coordination to ensure the floor openings are placed safely.
How do I prevent the chute from clogging on heavy commercial demolition debris?
The most effective clog-prevention measures are breaking down large flat materials before feeding, feeding one load at a time and waiting for it to clear before adding the next, and assigning a dedicated crew member to manage the chute feed opening. Avoid feeding materials that are significantly wider than the chute diameter — full-size drywall sheets, long pipe sections, and large concrete blocks are the most common clog sources. If a clog does occur, do not attempt to push it from above; clear it from below using a long pole or by allowing gravity to work with gentle lateral shaking of the lowest accessible section.
Are reusable polymer-fabric chutes strong enough for concrete and tile debris?
U-Chute heavy-duty sections are engineered for exactly this type of material. The key is matching the duty rating to the debris type — heavy-duty sections for concrete block, ceramic tile, cast-iron plumbing, and structural sub-framing; lite-duty sections only for light finish materials like drywall, insulation, and light-gauge framing. Never use a lite-duty chute section anywhere in a run that will carry heavy masonry or metal debris, even if the section is positioned lower in the stack where impact force has already dissipated.
Do I need a permit to hang a debris chute on a commercial building?
Permit requirements vary by jurisdiction and by the specifics of the installation. In most cities, a debris chute that is hung from an existing structural opening on a permitted demolition project does not require a separate permit beyond the demo permit itself. However, if the installation requires any modification to the building structure, occupies sidewalk or right-of-way space at grade, or involves a building in a historic district, additional permits or approvals may be required. Always confirm with your local building department before mobilizing. Your general contractor or owner's representative should also be informed of the chute rigging plan as part of the project safety plan.
How does a debris chute compare to using the freight elevator for material removal?
A debris chute is generally faster, less expensive in crew-time cost, and less disruptive to building operations than using a freight elevator for continuous debris removal. Freight elevators are shared resources with limited availability, introduce material through interior corridors that can be damaged, and require crew time for loading, waiting, riding, and unloading on every run. A debris chute runs continuously with gravity, requires only a ground-level monitor, and routes material entirely outside the building's interior circulation. The initial equipment cost is typically recovered within the first few projects through labor savings alone.
Can junk removal companies use commercial-grade debris chutes on multi-story jobs?
Absolutely. Junk removal companies that have grown into commercial accounts regularly use the same heavy-duty debris chute configurations that demolition contractors rely on. The equipment requirements are identical — you need the right chute length for the drop height, heavy-duty sections if the debris includes anything heavier than light finish materials, and a clear ground-level exclusion zone. The operational protocols are the same as well. For junk removal companies new to multi-story commercial work, the transition to chute-based debris removal is one of the most impactful operational upgrades available.
Ready to Equip Your Crew for Multi-Story Commercial Demo?
If your business handles interior demolition in multi-story commercial buildings — whether you are a dedicated demo contractor, a growing junk removal company, or a specialty trade with a recurring debris management challenge — a reusable heavy-duty debris chute is the tool that changes the economics of vertical material movement on every project you run.
U-Chute manufactures polymer-fabric debris chutes in four sizes, ships free to anywhere in the United States, and prices everything directly on the site so you can order exactly what your project requires and get to work. Browse the full product line at All Services, review size and application details on the Debris Chute Systems page, or visit the Contact page if you have questions about which configuration fits your building and project scope. The chute pays for itself — the only question is which project you start using it on.